Architectural Vernacular
Coastal cottage and Lowcountry with porches on three sides, metal roofs, and clapboard siding.
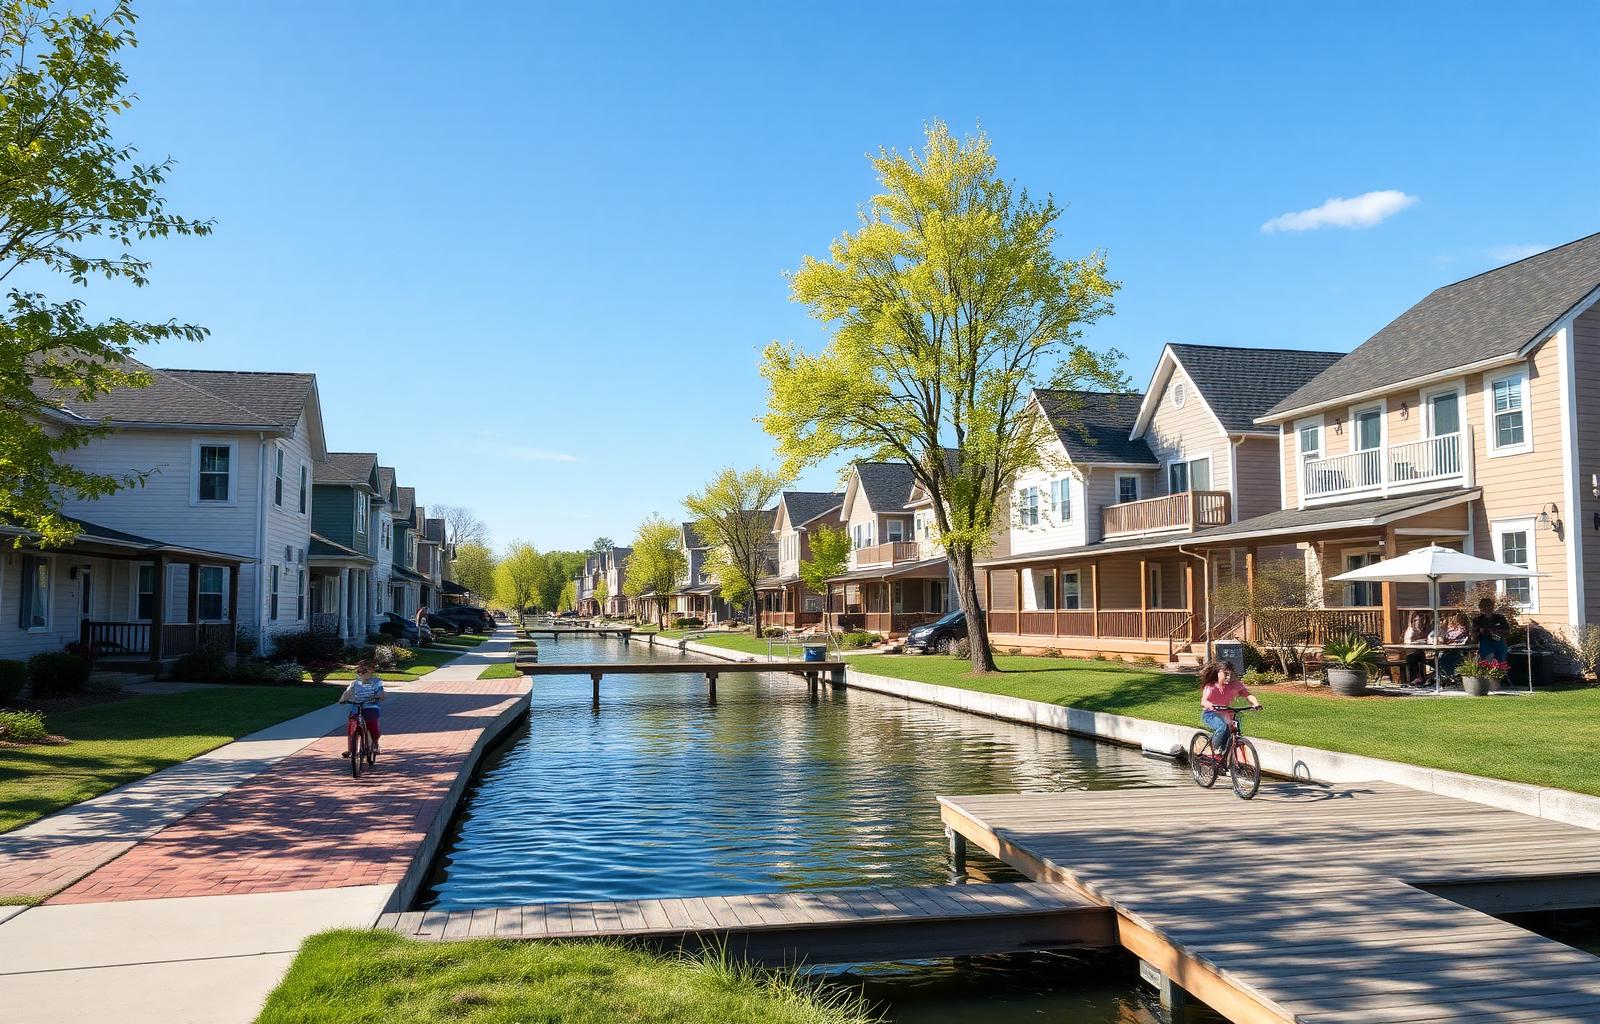
From original-era resales to bespoke custom architecture, here is the editorial picture of what is being built — and renovated — in Summerhouse today.
Coastal cottage and Lowcountry with porches on three sides, metal roofs, and clapboard siding.
Summerhouse attracts a curated roster of Carolinas custom and semi-custom builders. Peters Custom Homes is the featured luxury custom builder across the region, with a portfolio of waterfront and estate work that defines the contemporary lake aesthetic.
Plans in Summerhouse generally span 3,800–7,200 sq ft on primary residences, with main-level primary suites, open kitchen/great-room volumes, screened lakeside porches, and finished walkout lower levels on lakefront lots.
Interiors are predominantly led by regional design studios including Emerald & Oak Design, with a Carolina-coastal palette: warm whites, oak millwork, brushed brass, and lake-oriented sightlines that defer to the view.
Any honest read of Summerhouse begins with its development history. Inspired by traditional South Carolina coastal villages, Summerhouse was developed in the mid-2010s with a deliberately tight pattern book. A curated cottage community with shared waterfront, a resident-only pool, and a planning aesthetic borrowed from coastal South Carolina. Positioned in Lake Wylie, SC and read locally as curated cottage, it sits in a part of the basin where South Carolina tax posture and York County services are part of the calculation. The original planning logic remains visible in almost every block of Summerhouse.
Building or renovating in Summerhouse starts with the ground. Grade toward the water dictates whether a walkout lower level is feasible, tree-protection and buffer rules govern how much of the hardwood canopy survives construction, and the architectural review process sets massing, materials and roof pitch before a shovel moves. The vernacular here — coastal cottage and lowcountry with porches on three sides, metal roofs, and clapboard siding. — is not accidental; it is what the review committee, the topography and the resale market have converged on.
Nothing on this page substitutes for primary documents. Treat the figures as editorial orientation and verify each item against the current record for the exact address you are considering.
Summerhouse reads differently depending on the lens you bring to it, and homes & buildersis one of the more revealing. The community sits inside the broader Lake Wylie, SC fabric, which means the conversation here is never only about this address — it touches the wider questions of shoreline orientation, school assignment, commute geometry into Charlotte, and the slow drift of tax base across the state line. Buyers who concentrate on a single dimension tend to miss how tightly these threads bind together once you actually move in.
Our team's working file on Summerhouse draws from showings, off-market conversations, and the kind of small observational notes that don't make it into a listing description — which lots get the late western light in October, which streets quiet down first on weeknights, which sections of shoreline are exposed to the channel chop on a busy summer Saturday. Those details rarely change the headline price, but they shape how an owner ultimately feels about the house five years in, which is the time horizon that matters most at this tier of the market.
The deep dives linked below complement this one. Read them together when you can; the picture they assemble of Summerhouse is more complete than any single page, and the patterns that emerge across topics — pricing discipline, amenity tenure, builder representation, shoreline character — are the patterns we test against every buyer brief that comes through the studio.
An independent profile. We do not operate an inquiry desk or contact form for this community.