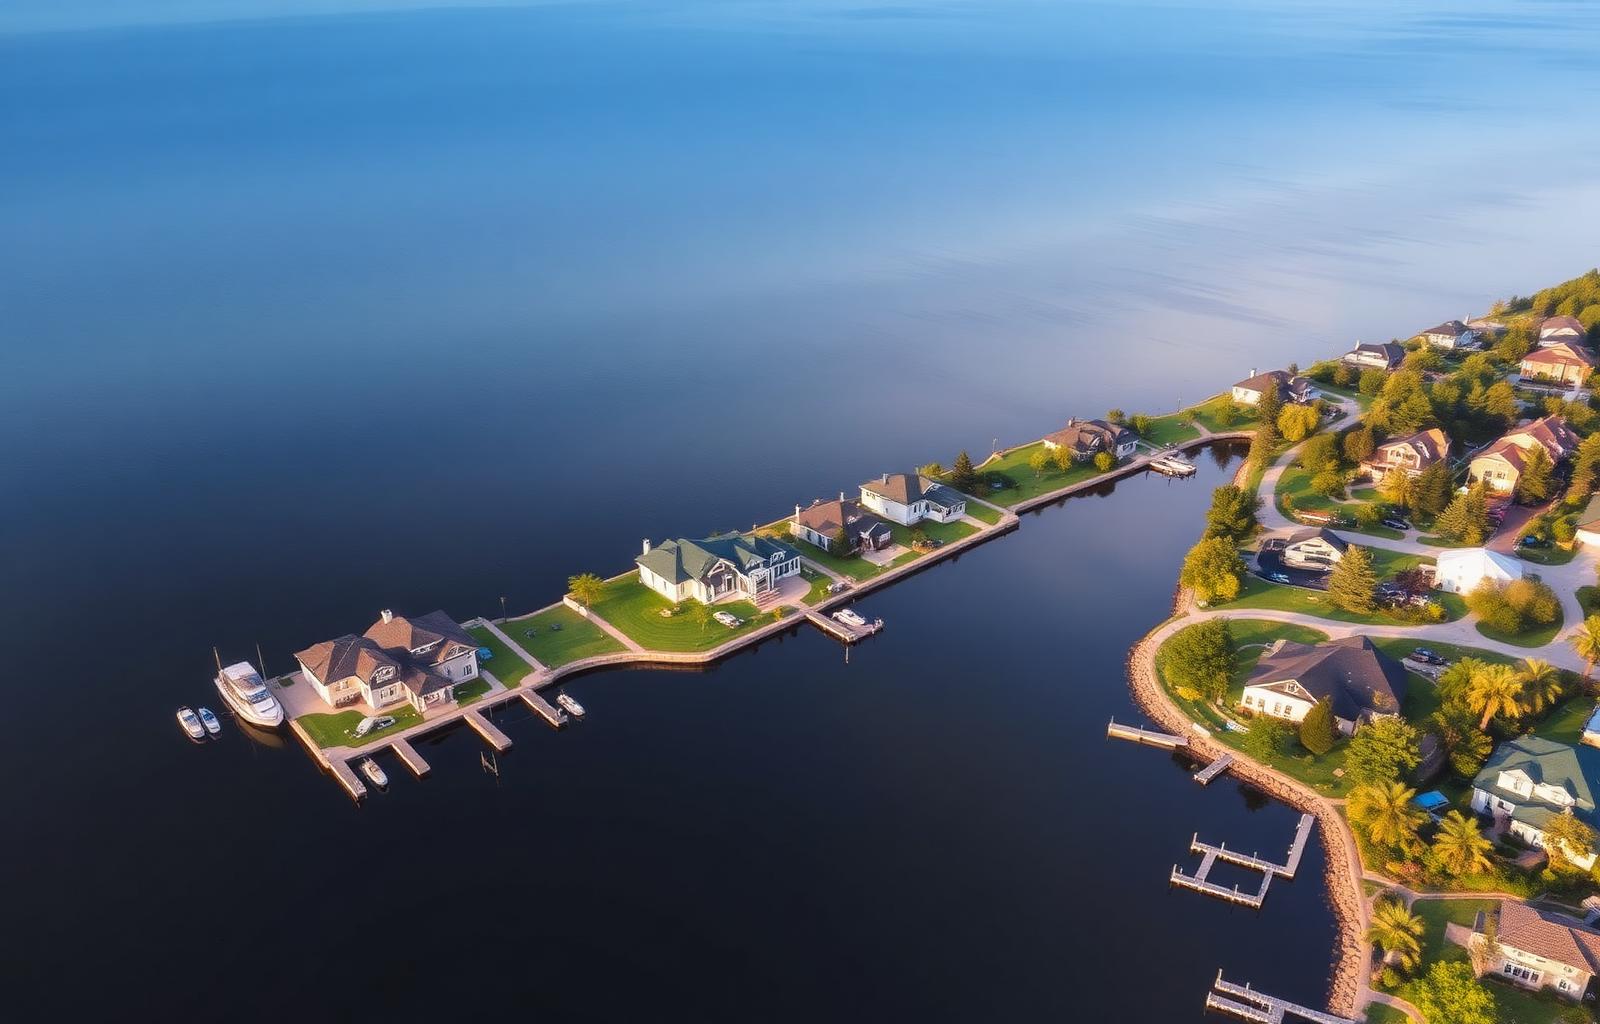
Building on Lake Wylie: A Realistic Custom Home Cost Framework
Building a custom home along Lake Wylie involves far more than interior square footage calculations. From complex waterfront topography and shoreline buffer protections to dual-state utility networks and private dock infrastructure, understanding the true cost structure requires examining site preparation, regulatory oversight, and marine engineering before breaking ground.
Beyond the Heated Square Foot
When prospective property owners begin evaluating custom construction on Lake Wylie, standard regional price-per-square-foot benchmarks frequently prove misleading. Conventional residential averages generated across suburban Charlotte or inland York County do not account for the structural, logistical, and environmental realities inherent to building along a regulated reservoir shoreline. On the water, a significant percentage of capital deployment occurs well before vertical framing commences.
Waterfront architectural projects must absorb substantial external site costs that interior subdivision homes rarely encounter. Establishing stable access paths, addressing complex erosion mitigation, and engineering foundations suited for fluctuating hydrological tables reshape baseline expenditure expectations. In practical terms, two homes with identical interior finish packages and equal square footages can diverge drastically in total cost based purely on the physical challenges of their respective waterfront parcels.
To construct an accurate budget, prospective builders must shift their mindset from a purely decorative appraisal toward a holistic civil and structural analysis. Approaching the project through this broader lens allows owners to account for foundational earthwork, jurisdictional permitting variations, and marine improvements, thereby mitigating the financial friction that frequently catches uninitiated waterfront buyers off guard.
Topography and the Reality of Shoreline Site Work
Lake Wylie’s geography is characterized by rolling Piedmont topography, mature hardwood canopies, and dendritic coves that provide scenic seclusion alongside distinct engineering hurdles. The most picturesque lots often showcase dramatic elevation drops from the road right-of-way down to the water’s edge. While steep drops provide sweeping view corridors, they also translate directly into complex grading programs, extensive rock excavation, and tall poured-concrete retaining systems designed to manage soil pressure.
Grading along water requires meticulous care and specialized machinery. Transporting heavy earthmoving equipment down tight corridors between preserved tree root systems incurs premium operator rates and requires reinforced temporary access roads. Where subsurface granite shelves or heavy Carolina red clay appear, geotechnical engineers frequently call for engineered fill, deepened footings, or helical piers to ensure structural permanence against seasonal settlement.
Furthermore, site clearing must balance aesthetic desires against municipal and environmental restrictions. Clearing an entire hillside often triggers mandatory engineered stormwater catchments, silt fencing protocols, and riprap stabilization along natural drainage swales. These environmental protections protect water clarity and prevent cove sedimentation, but their installation and maintenance constitute non-negotiable cost factors that add significantly to the site-preparation ledger.
Utilities, Soil Profiles, and Infrastructure Logistics
Lake Wylie spans three distinct counties across two states—Mecklenburg and Gaston counties in North Carolina, alongside York County in South Carolina. Infrastructure availability varies widely across this patchwork of jurisdictions. An established enclave in Tega Cay or Belmont may offer direct access to municipal water and sanitary sewer lines, whereas large acreage tracts in Clover or the outer reaches of Lake Wylie, South Carolina, frequently require private deep wells and on-site wastewater systems.
Where municipal sewer is unavailable, the soil composition dictates the cost and layout of the entire build. Waterfront soils often exhibit high rock content or slow percolation rates, necessitating engineered tertiary septic systems, aerobic treatment units, or pressurized drip dispersal fields rather than straightforward gravity systems. These advanced septic designs easily double or triple the financial investment of traditional wastewater handling while requiring dedicated reserve space that can constrain home footprint dimensions and swimming pool placement.
Potable water infrastructure presents similar geographical variability. Tapping into an existing municipal main typically requires tap fees, meter installation charges, and sometimes extended trenching lines if the home is sited several hundred feet off the thoroughfare. Conversely, drilling a private residential well involves variable depth risks, casing installation, and filtration systems calibrated to address regional iron or mineral content, introducing open-ended cost categories that require healthy contingencies.
Navigating Regulatory Bodies Across State and County Lines
Building along Lake Wylie places a project under the concurrent jurisdiction of county building departments and Duke Energy Lake Services, the entity governing the shoreline under the Federal Energy Regulatory Commission license. While the county inspects framing, electrical systems, and plumbing, Duke Energy strictly governs everything occurring below the project-specific full-pond elevation and within established shoreline management buffer zones.
In North Carolina, projects subject to Mecklenburg County Land Use and Environmental Services Agency guidelines or Gaston County regulations face specific tree canopy conservation rules and strict post-construction stormwater runoff limits. South of the state line, York County ordinances dictate their own residential setbacks, riparian buffers, and tree-protection provisions. Harmonizing these independent layers of municipal oversight with environmental buffer mandates requires detailed survey work, certified arborist consultations, and specialized civil engineering plan submittals.
Permit processing timelines also influence financial outcomes. Holding carrying costs on raw waterfront land, including construction loan interest, insurance policies, and property taxes, accrue continuously while plans undergo review. Engaging civil engineers and architects who routinely coordinate submittals across both Duke Energy and the applicable county building division prevents costly drafting revisions and prolonged administrative hold-ups.
Shoreline Management, Docks, and Marine Engineering
A private dock is often considered central to the lakefront lifestyle, yet its design, permitting, and fabrication represent a specialized capital expenditure entirely separate from the main residence. Before committing capital to structural drawings, builders must consult Duke Energy's Shoreline Management Guidelines to confirm whether a parcel qualifies for a private pier, what total footprint is permissible based on cove width, and whether any historical shoreline classifications restrict construction.
Once an application is approved, the construction budget must account for physical site variables. Water depth, shoreline stabilization, and seasonal water level fluctuations dictate the structural system needed, ranging from simple fixed pilings to floating docks anchored by heavy steel cables or heavy-gauge pilings. Shorelines experiencing high boat traffic require resilient marine construction materials, such as marine-grade aluminum framing and dense composite decking, alongside certified riprap bank stabilization to guard against wake-induced erosion.
Logistical access for marine contractors represents an additional cost driver. If heavy materials cannot be transported directly across the upland parcel due to steep topography or mature trees, contractors must deliver pilings, ramps, and roof frameworks by barge from designated commercial launch points. This aquatic mobilization entails crane fees, extended transit hours, and weather-dependent scheduling, all of which elevate marine line items far beyond initial dock kit estimates.
Architectural Adaptations for Carolina Lake Living
Designing a home for a waterfront lot demands architectural adaptations that differ substantially from standard suburban floor plans. Because primary living areas, kitchens, and master suites typically orient toward lake vistas, custom home designs often feature expanded rear elevations dominated by high-performance glass walls, expansive sliding door systems, and reinforced cantilevered balconies. These architectural signatures require extensive structural steel framing to manage wind loads and span vast openings without intermediate support columns.
Outdoor living square footage on Lake Wylie often rivals the conditioned interior spaces. Deep covered verandas, screened cedar porches, outdoor kitchen bays, and multi-tier terrace networks must be constructed with materials resilient enough to withstand intense Carolina summer heat, high humidity, and damp lakeside microclimates. Selecting low-maintenance structural components, such as rot-resistant framing treatments, composite balustrades, and slate or stamped concrete decking, adds upfront material expense while protecting against frequent seasonal refinishing.
Elevated basement or crawlspace foundations also demand meticulous moisture-management design. Waterproofing membranes, interior and exterior perimeter drain tiles, and dedicated commercial-grade dehumidification systems within conditioned crawlspaces are essential defenses against persistent high humidity near the water. Treating ground-level moisture control as an engineering priority prevents atmospheric migration into framing timbers and high-end interior hardwood flooring.
Structuring Contingencies for the Long-View Budget
Given the compounding variables inherent to waterfront parcels, establishing a realistic financial framework requires disciplined contingency allocation. While an inland residential construction budget may operate safely on a standard ten percent contingency reserve, seasoned waterfront estimators typically recommend reserving fifteen to twenty percent of total projected costs for unexpected site, environmental, and infrastructure challenges.
Subsurface anomalies remain the primary source of early budget overruns. Encountering unexpected boulders during foundation excavation, discovering poor soil bearing capacities requiring deeper footings, or needing extended retaining walls to satisfy municipal grading inspectors can quickly exhaust a modest contingency fund. Having liquid capital allocated specifically for subterranean discovery protects the homeowner from having to compromise on interior finish specifications or exterior landscape treatments later in the build cycle.
Ultimately, building a custom home on Lake Wylie should be viewed as an enduring investment in lifestyle and legacy real estate. Property owners who separate site infrastructure and shoreline mechanics from interior structural framing create far more stable financial trajectories. By partnering with experienced civil professionals, securing verified engineering assessments, and respecting the lake's regulatory framework, families can craft remarkable architectural residences that perform reliably for generations along the Carolina shoreline.
Questions readers ask
How does steep lot topography impact the overall cost of a build on Lake Wylie?
Steep parcels significantly increase foundational and grading expenses by requiring tall, engineered concrete retaining walls, deep excavation, and specialized drainage management. They can also complicate construction access, requiring temporary haul roads or the mobilization of materials via water, which commands higher contractor labor rates.
Are permitting costs and regulatory requirements identical across all Lake Wylie jurisdictions?
No. Permitting frameworks vary between Mecklenburg and Gaston counties in North Carolina and York County in South Carolina. Each jurisdiction imposes distinct impact fees, setback rules, and environmental buffer requirements, all of which operate in tandem with Duke Energy Lake Services guidelines governing the shoreline.
What baseline site work is typically required before vertical construction can begin on the lake?
Before framing starts, builders must clear designated building envelopes, install rigorous erosion-control measures, complete mass grading, cut accessible driveways, and prepare utility trenches. On sloped parcels, this phase also includes geotechnical soil testing, rock mitigation, and pouring reinforced foundation footings.
How does soil composition along Lake Wylie affect wastewater systems?
Many waterfront tracts outside municipal utility corridors feature dense Carolina red clay or underlying granite shelves with slow water absorption. In these locations, traditional gravity septic tanks are often unfeasible, requiring engineered alternative systems such as aerobic treatment units or drip-irrigation fields that carry higher engineering and equipment expenses.
Who should be consulted first when planning a custom build on Lake Wylie?
Before purchasing land or finalizing architectural plans, owners should consult a licensed surveyor, a geotechnical engineer, the relevant county planning department, and Duke Energy Lake Services. This diligence clarifies boundary limits, soil suitability, and dock eligibility before significant financial commitments occur.
Editorial commentary from Lake Wylie Living, which is connected to the Peters family of businesses. Details change; verify anything time-sensitive before relying on it.