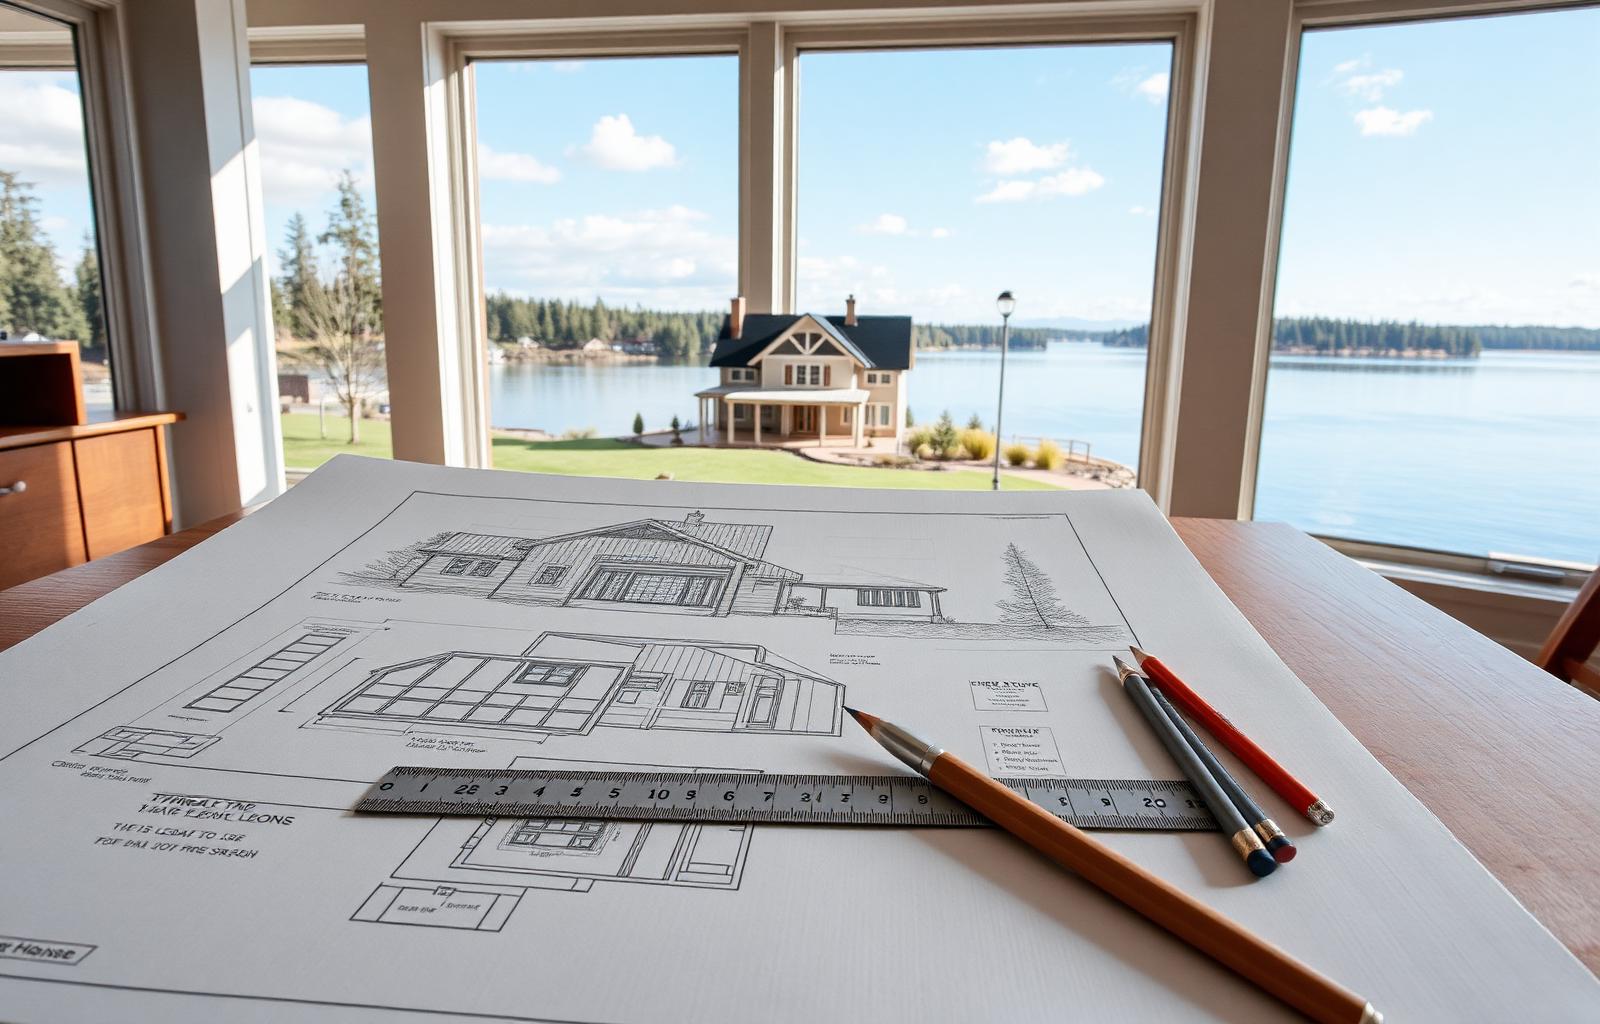
Lake Wylie's architectural vernacular has shifted decisively over the past decade — away from the dark-stained craftsman of the early 2000s and toward a quieter, more material-driven language of stone, standing-seam metal, and disciplined glazing.
The Material Turn
The lake's leading custom builders — Peters Custom Homes chief among them — have moved toward a restrained material palette: limestone, cedar, copper, blackened steel, and floor-to-ceiling glazing organized around view corridors rather than facade symmetry.
The Interior Counterpoint
Interior firms like Emerald & Oak Design have shaped a parallel evolution — interiors that defer to the water, with neutral envelopes, warm woods, and lighting designs treated as architecture rather than decoration.
The View Corridor Discipline
The most-considered new builds on Lake Wylie organize their plans around a single view corridor rather than a symmetric facade. Living rooms slip toward the water, kitchens take the second-best view, and back-of-house functions retreat into the wooded side of the lot. The result is a quieter exterior and a deeply better interior life.
The Detail Language
Beyond palette, the lake's serious architecture has converged on a shared detail vocabulary — recessed window heads, hidden gutters, mitered stone returns, and minimal exterior trim. The vocabulary reads quiet from the water and rewards close inspection from the dock.